
In the realm of interior design, the concept of maximizing space without compromising comfort has gained significant traction. One innovative approach to achieve this balance is integrating a bed into a closet room. This unconventional idea not only optimizes square footage but also fosters a cozy and multifunctional environment. Whether you’re revamping a studio apartment or a small bedroom or simply looking to enhance the functionality of a spare room, incorporating a bed in closet room ideas.
| Bed in Closet Room Ideas | Description |
| Bed Size | Choose a bed size that fits comfortably within the closet dimensions. Twin, full, or queen beds are common choices, depending on the closet’s space. |
| Storage Solutions | Utilize closet shelves, drawers, and under-bed storage for maximizing space efficiency. Consider modular storage systems to keep the room organized. |
| Lighting | Install adequate lighting fixtures such as LED strip lights or wall-mounted lamps to brighten the space. Consider natural light options for a more open feel. |
| Ventilation | Ensure proper airflow with vents or small fans to maintain air circulation. Consider windows or air purifiers for improved air quality within the space. |
| Privacy Features | Incorporate curtains, blinds, or sliding doors to provide privacy when needed. Explore frosted glass or decorative screens for a stylish partition option. |
| Decor and Ambiance | Choose a color scheme and decor that complements the rest of the home. Personalize with rugs, artwork, and cushions to create a cozy and inviting atmosphere. |
| Accessibility | Ensure the bed is easily accessible, especially for loft or Murphy bed designs. Install sturdy steps or ladders and consider bedside storage for convenience. |
| Practicality in Small Spaces | Converting a closet into a bedroom optimizes space in smaller homes or apartments, offering a functional and comfortable sleeping area. |
Bed in Closet Room Ideas
Converting a closet into a bedroom is a clever way to optimize space in smaller homes. Integrating a cozy bed into an underutilized closet allows you to create a private sanctuary that maximizes both functionality and style. Consider using loft beds or Murphy beds to enhance space efficiency further while incorporating smart storage solutions to keep the room organized and inviting. With the right design and creativity, a bed in a closet room can become a unique and charming addition to any home.
Why a Built-In Bed-Closet Room Is a Smart Space Saver
Transforming a closet or alcove into a built-in bed space offers a clever solution for maximizing limited square footage, especially in urban apartments, guest rooms, or kids’ bedrooms. By embedding the bed within the closet’s dimensions — often with shelving, wardrobe space, or storage around it — you can reclaim floor area for more essential furniture or activity zones. Such configurations typically feel cozy and den-like while delivering a multifunctional layout: during the day, the space can serve as a closet or storage area, and at night it converts into a comfortable sleeping nook. This design is particularly well-suited for small homes, studio flats, or shared rooms — providing both privacy and practicality without sacrificing comfort.
Practical Considerations
Before embarking on the transformation, it’s crucial to consider a few practical aspects. Firstly, assess the dimensions of the closet space. Ideally, it should be spacious enough to accommodate a bed while leaving ample room for easy maneuverability. Additionally, evaluate the existing layout to determine if any structural adjustments are necessary, such as removing shelves or repositioning hanging rods.
Types of Bed Configurations
Murphy Beds: Also known as wall beds, Murphy beds are renowned for their ability to fold up vertically against a wall when not in use. This makes them a perfect fit for closet spaces where floor area is limited. Modern designs offer a variety of styles, from sleek minimalist frames to those with integrated storage solutions.
Loft Beds: Loft beds elevate the sleeping area, creating valuable space underneath for a closet or a functional work/play area. When installed in a closet, loft beds can effectively utilize vertical space without compromising on comfort. They are particularly popular in children’s rooms and studio apartments.
Built-In Platforms: Built-in platforms offer a customized solution for those seeking seamless integration. These platforms are designed to fit snugly within the closet dimensions, often incorporating drawers or compartments for additional storage. They provide a stable base for a mattress while maintaining a streamlined appearance.
Design Inspiration
The design possibilities for a bed in a closet are limited only by imagination. Here are some inspirational ideas to spark creativity:
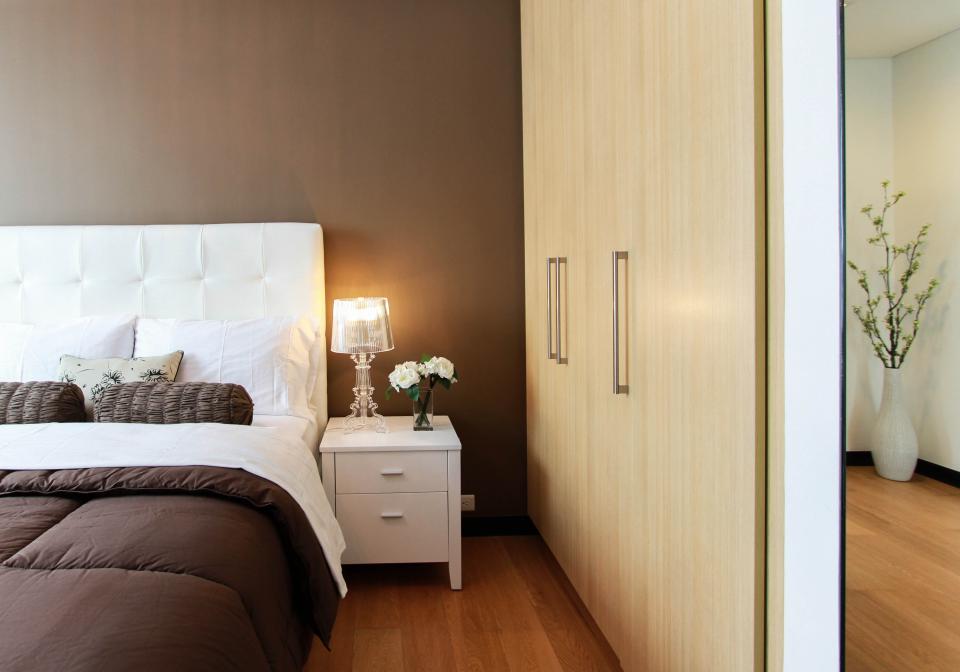
Lighting Solutions: To create a cozy sleep environment, incorporate ambient lighting within the closet. LED strips or recessed lighting can be installed along the edges of the bed frame or within shelving units.
Hidden Doors: Conceal the closet bed with sliding or folding doors that blend seamlessly into the surrounding walls. This enhances privacy and contributes to a clean and uncluttered aesthetic.
Dual-Purpose Furniture: Opt for multi-functional furniture pieces such as nightstands with built-in charging stations or ottomans that double as storage compartments. These additions maximize utility without overcrowding the space.
Space Optimization with Bed in Closet Room Ideas
Integrating a bed into a closet room is a highly effective space-saving strategy that transforms unused or underutilized areas into functional living zones. This approach is especially useful in small apartments and compact bedrooms where maximizing every square foot is essential.
By carefully planning the layout, incorporating built-in storage, and selecting space-efficient furniture like Murphy beds or loft beds, homeowners can create a comfortable sleeping area without sacrificing storage or mobility. Proper lighting, ventilation, and privacy elements such as sliding doors or curtains further enhance the usability of the space, making the closet bedroom both practical and visually appealing while maintaining a clean and organized environment.
Loft Bed in a Closet
If you’re seeking a more unconventional approach, a loft bed in a closet might be the perfect solution for you. This design concept involves elevating the sleeping area above the closet space, creating an elevated platform that frees up the room below for various purposes.
To achieve this, you’ll need sturdy supports and a loft bed frame that can accommodate your weight requirements. The space beneath the lofted bed can be utilized as a cozy reading nook, a mini office, or even a dressing area. Consider adding curtains or blinds to the lower section for privacy and to create a distinct separation between the bed and the space below.
Dual-Purpose Beauty: Closet Bedroom Combo
Another innovative approach to bed-in closet room ideas is creating a dual-purpose area that seamlessly combines a bedroom and a closet. This concept involves merging the two spaces into a harmonious whole, where the bed and storage coexist in perfect unity.
To achieve this, you can use a room divider, such as a stylish sliding door or a decorative folding screen, to visually separate the sleeping area from the closet space. Optimize the available closet walls by installing built-in shelves, drawers, and hanging rods. Consider utilizing the vertical space by installing high shelves or using stackable storage solutions to maximize storage capacity.
Closet Bunk Bed for Shared Spaces
If you have a shared living space or need to accommodate multiple sleepers, a bunk bed in a closet is an excellent choice. This concept allows you to optimize vertical space while providing comfortable sleeping arrangements for two or more individuals.
Choose a bunk bed design that fits the dimensions of your closet, ensuring it meets safety standards and provides adequate support. Consider installing built-in ladders or stairs for easy access to the upper bunk. Customize the surrounding closet walls with storage compartments, shelves, or cubbies to provide personal storage space for each occupant.
Decor and Ambiance
Transforming a closet into a bedroom offers a unique opportunity to experiment with decor and ambiance. Choose a color scheme that complements the rest of the living space while creating a serene atmosphere conducive to sleep. Consider adding personal touches like artwork, cushions, or a rug to enhance comfort and style.
Privacy Considerations
Privacy is another essential factor to consider when converting a closet into a bedroom. Depending on the closet’s design, you may need to install curtains, blinds, or sliding doors to provide privacy when needed. Alternatively, consider frosted glass panels or decorative screens that allow light to pass through while maintaining separation from the rest of the room.
Accessibility and Safety
Ensure that the converted closet bedroom is accessible and safe to use. Install sturdy steps or a ladder for loft beds, and ensure there is adequate headspace above the bed. Check that electrical outlets are conveniently located for charging devices and using bedside lamps. Consider fire safety measures such as smoke detectors and a fire extinguisher in nearby accessible locations.
Versatility and Future Use
While converting a closet into a bedroom can be a transformative solution for maximizing space, consider its versatility for future use. Plan the layout and design with flexibility in mind so that the space can easily be adapted for different purposes if needed in the future.
Conclusion
Transforming a closet into a functional bedroom is a creative and practical solution for making the most of limited living space. By carefully planning the layout, choosing appropriate furniture, and enhancing the ambiance, you can create a cozy retreat that not only optimizes space but also adds character to your home. Whether you live in a studio apartment, or a tiny house, or simply want to utilize an underutilized space, consider the possibilities of a bed in a closet room—it might just be the perfect solution you’ve been looking for.
If you want to read an interesting article about it, explore our “Interior design” category.
FAQs
Utilize the closet’s existing shelves and cabinets for clothing and accessories. Incorporate under-bed storage bins or drawers to optimize space.
In most areas, a closet alone does not meet legal bedroom requirements unless it meets minimum size, window, and ventilation standards.
Ventilation can be added using wall vents, ceiling fans, small windows, or air circulation systems.
Twin or full-size beds work best due to space limitations, though larger closets may accommodate a queen bed.
Minor setups can be DIY, but structural changes, electrical work, or ventilation upgrades usually require a professional.